Introduction
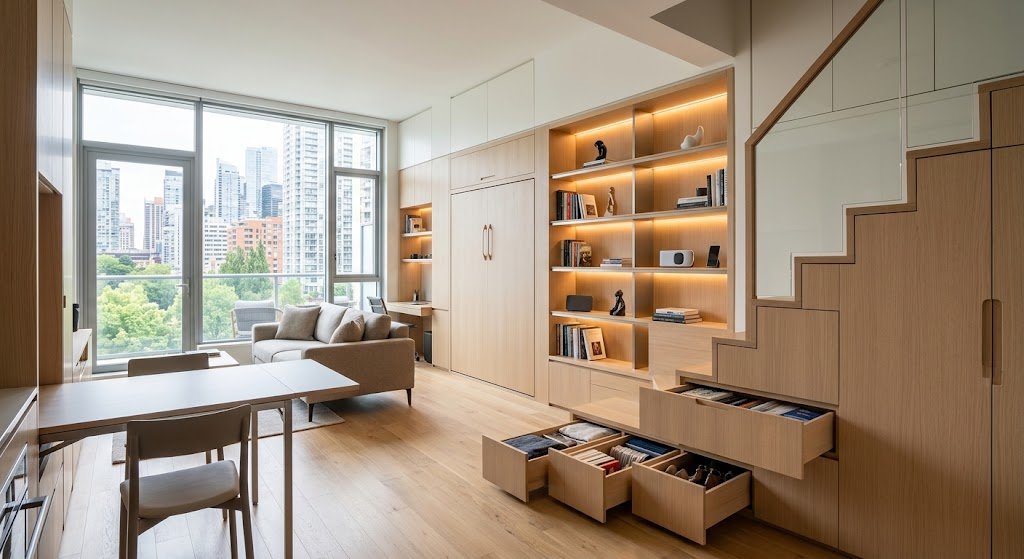
As modern living spaces become increasingly compact, urban homeowners and renters face a common challenge: maintaining an organized, clutter-free environment without sacrificing personal style or floor space. Conventional freestanding furniture—like bulky wardrobes, wide dressers, and protruding bookshelves—often consumes precious square footage and leaves awkward, unusable gaps.
The solution lies in customized architectural solutions https://fibozin.com. By Custom Built-in Storage Hacks for Modern Homes through clever built-in carpentry, you can convert overlooked dead zones, structural alcoves, and unused vertical wall space into highly efficient storage hubs. This guide explores high-impact custom cabinetry hacks, space-saving design strategies, and practical carpentry insights to help you unlock your home’s true organizational potential.
Key Takeaways
- Utilize Vertical Real Estate: Extending cabinetry and shelving all the way to the ceiling eliminates dead dust-collecting gaps and visually heightens small rooms.
- Capitalize on Architectural Alcoves: Recessed niches around chimneys, staircases, and window frames are ideal targets for custom-fitted shelving and desk nooks.
- Incorporate Multi-Functional Carpentry: Dual-purpose furniture—such as built-in window seats with lift-up storage or fold-away desks—doubles utility without taking up extra floor area.
- Integrate Hidden Tech & Lighting: Running recessed LED strip channels and hidden cable management within built-in units adds modern functionality while preserving clean lines.
- Match Paint Finishes to Walls: Painting built-in cabinetry the exact same color as adjacent walls creates a seamless, visually unobtrusive aesthetic that makes compact rooms feel larger.
1. Transforming Structural Alcoves into Functional Hubs
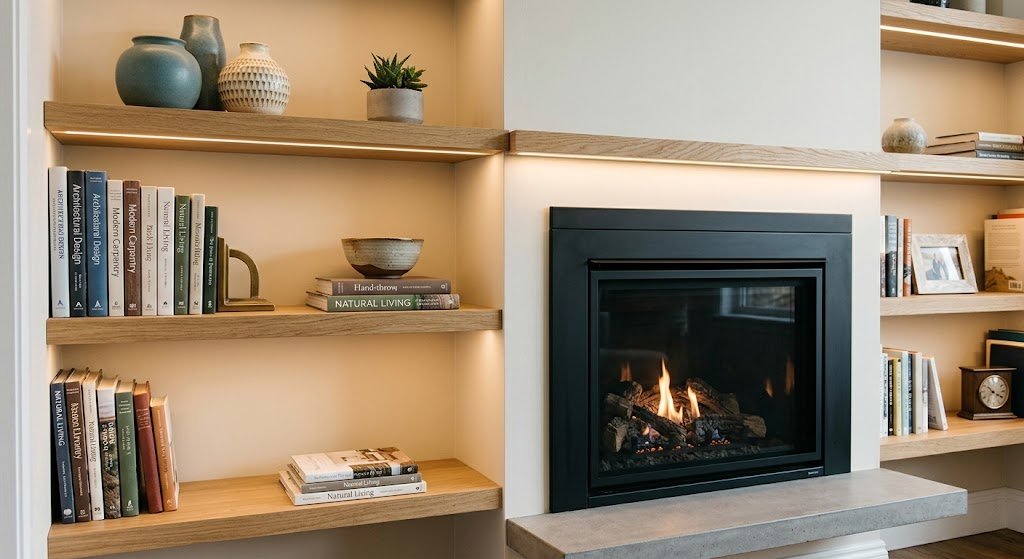
Most homes contain architectural recesses or alcoves—such as the nooks flanking a fireplace or structural support pillars—that are difficult to furnish with off-the-shelf items. Custom built-ins turn these awkward voids into seamless feature walls.
How to Maximize Living Room Alcoves:
- Lower Cabinetry with Floating Shelves Above: Build deep enclosed base cabinets for bulkier items (like AV equipment or board games), topped with shallower floating shelves above for display.
- Concealed Cable Pass-Throughs: Pre-drill grommet holes and route hidden conduit behind face frames to keep power cords and HDMI cables completely out of sight.
- Fluted or Paneled Doors: Add visual texture without adding physical bulk by utilizing slatted or fluted cabinet doors for lower storage units.
[Internal Link: Check out our step-by-step guide on DIY weekend furniture projects for beginners]
2. Under-Stair Storage Hacks: Reclaiming Dead Square Footage
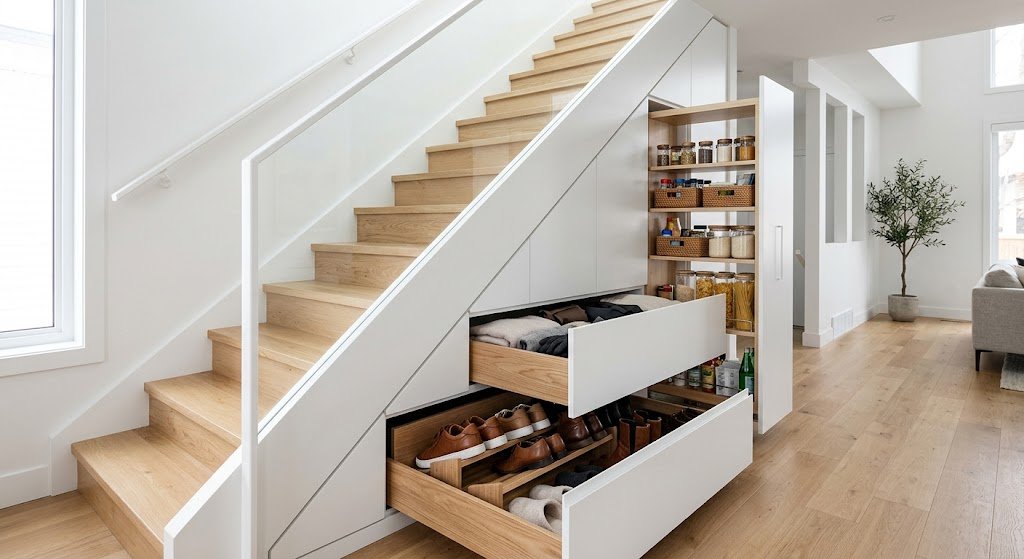
The void beneath a staircase represents some of the most underutilized real estate in any multi-story home. Rather than leaving it as an empty closet, custom pull-out joinery turns this diagonal space into an organizational powerhouse Wikipedia.
Under-Stair Carpentry Strategies:
- Deep Slide-Out Drawers: Install heavy-duty bottom-mount drawer slides (rated for 100+ lbs) to create deep pull-out shoe racks or sports equipment drawers that roll out effortlessly.
- Diagonal Pull-Out Closets: Build tall, angled slide-out cabinets equipped with hanging rods for outerwear and winter coats.
- Recessed Reading Nooks: If depth allows, carve out a cozy bench nook with a upholstered cushion and under-seat storage drawers.
3. Floor-to-Ceiling Wardrobes and Recessed Nooks
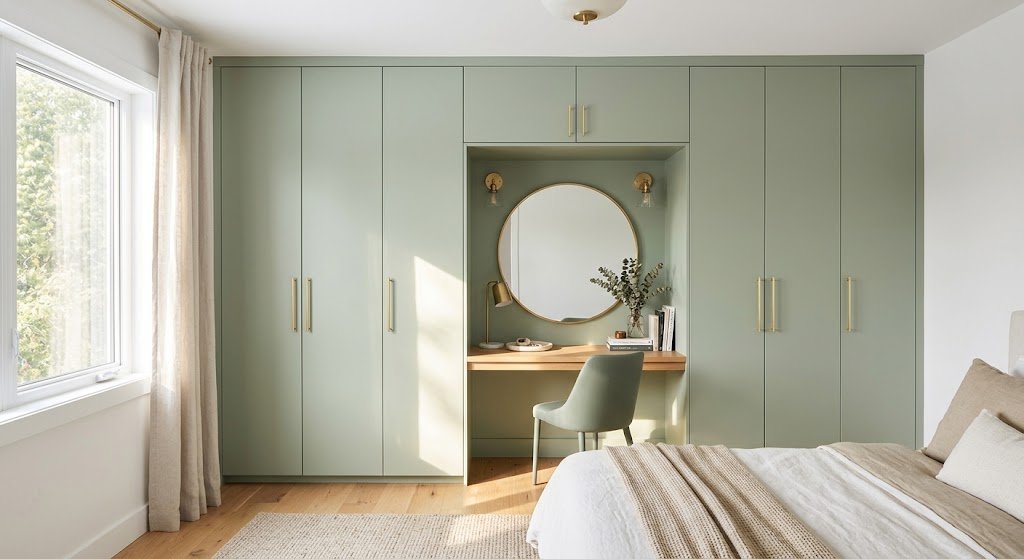
When floor area is limited, expanding vertically is the most effective approach for maximizing small spaces. Standard wardrobes stop a foot or two short of the ceiling, wasting valuable storage capacity and creating dust traps.
Design Tips for Vertical Built-ins:
- Upper Seasonal Storage: Allocate the topmost cabinets for items accessed infrequently, such as seasonal bedding, luggage, or holiday decor.
- Integrated Window Seats: Connect flanking wardrobes with a low storage bench placed beneath a window, creating a comfortable reading area with hidden storage underneath.
- Handleless Push-Latches: Use touch-latches or integrated finger pulls instead of protruding handles to maintain sleek, low-profile cabinet runs in narrow hallways or small bedrooms.
[External Link: Read the National Kitchen & Bath Association (NKBA) guidelines on optimal storage clearance standards]
Essential Carpentry Rules for Small-Space Storage
To ensure your custom built-in projects enhance rather than overcrowd your home, keep these fundamental principles in mind:
- Accurate Scribing: Walls and floors in real homes are rarely perfectly plumb or level. Always use scribing strips along outer cabinet edges to create flush, gap-free fits against uneven plaster.
- Opt for Pocket-Hole & Modular Assemblies: Building face frames and carcases using pocket-hole joinery allows you to pre-assemble components in a workshop or garage before final installation in tight rooms.
- Ventilation for Tech: If housing electronics (like Wi-Fi routers, game consoles, or audio receivers) inside built-in cabinets, install discreet ventilation grilles or silent exhaust fans to prevent heat buildup.
Frequently Asked Questions (FAQs)
What is the most cost-effective way of maximizing small spaces with built-ins?
Using modular stock cabinet carcases (such as IKEA kitchen units or standard plywood box frames) and customizing them with custom face frames, crown molding, and trim provides a high-end, built-in appearance at a fraction of full custom cabinetry costs.
Do custom built-in storage units add value to a home?
Yes. Custom built-ins significantly increase a home’s functional square footage and storage capacity, making properties far more attractive to prospective buyers, especially in urban markets where space is at a premium.
How do I make large built-in storage units not feel overwhelming in a tiny room?
Paint the built-in cabinetry the exact same color and finish as the surrounding walls. This reduces visual contrast, allowing the storage unit to blend seamlessly into the room’s architecture.
Final Thoughts
Mastering the art of maximizing small spaces relies on thoughtful design, precise execution, and viewing every corner of your home through a creative lens. By replacing bulky freestanding items with tailored built-in joinery, you can create a clutter-free, highly organized living environment that feels open, spacious, and custom-crafted for your lifestyle.
Leave a Reply